鲜花( 4)  鸡蛋( 0)
|
本帖最后由 房屋信息发布 于 2019-4-4 12:49 编辑
+ _6 e% X& ]. ]2 A0 {( j1 e4 \) p8 [
地址:241 TORY CR NW6 c/ O) n$ H2 o/ T
1 P8 S, V! ]- ~$ b& R
售价:$635,0005 O' F* N7 L9 T1 ?9 j
, Q& u' B1 ~) A, X. W联系方式:老杨团队
5 J9 S u3 Q3 @) E/ g; {" I
% l/ A7 W/ T8 b. e, Q# F0 W' a- D(http://www.fanyangteam.com)4 t5 \* f3 G B! e9 A( @
/ x- {& D% ~! |' ^: N+ ^' h好房详情请点击:- ~: F9 R/ D1 d; B
/ e' x- |" D; g, `. hhttps://www.fanyangteam.com/for-sale/241-TORY-Crescent--E41480169 ~: b( ? s* j. b- H1 ?
0 J6 Z: K8 H1 t8 Y9 y, S
 9 e7 D, \4 D; |; T# [+ B
8 Z* b- X! V8 g+ [

Terwillegar Towne超优雅双层美宅!超2900平尺宜居空间,3+1卧室4.5卫浴,万事俱备!
; r( s7 b. x1 Z9 y; x) Q' V* `6 e8 K( w0 r/ G# l5 d







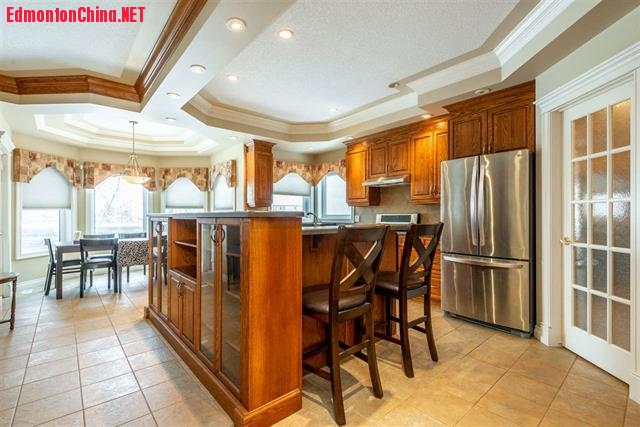




步入室内,映入眼帘的高厅和艺术旋梯令人惊艳!主层布局合理,设有规整餐厅、书房,美食厨房配备了海量橱柜、超大饭岛,可步入式餐具存储间,更可直达宽敞便利洗衣间!客厅设有燃气壁炉、订制一体式储物架、就餐角和盥洗室,满足您一切生活所需!
c' n4 K6 f* `2 p3 h6 J7 {5 ^& Z# {: G. b$ Z4 S- C4 {' p








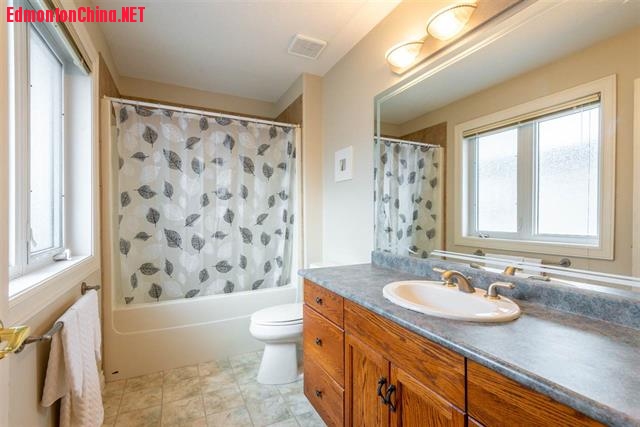
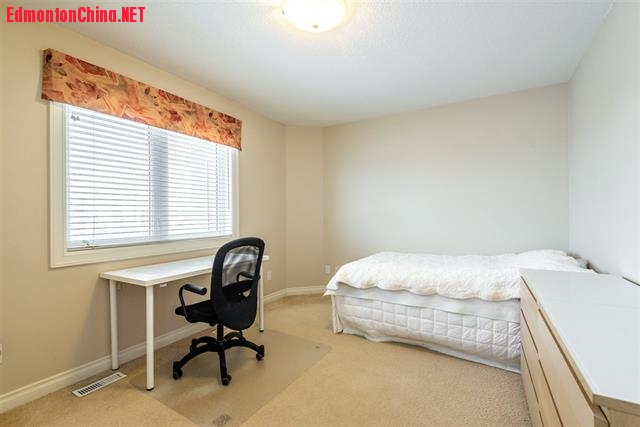


缓步二楼,King Size奢华主卧设有可步入式衣橱、4pc卫浴套间,另一间宽敞卧室另设有一间4pc卫浴。二楼还设有第三间卧室、家庭卫浴间、配备了艺术穹顶的超大弹性房、燃气壁炉和整体订制艺术墙。7 L' i R5 Y5 |. _% a" G; q4 w
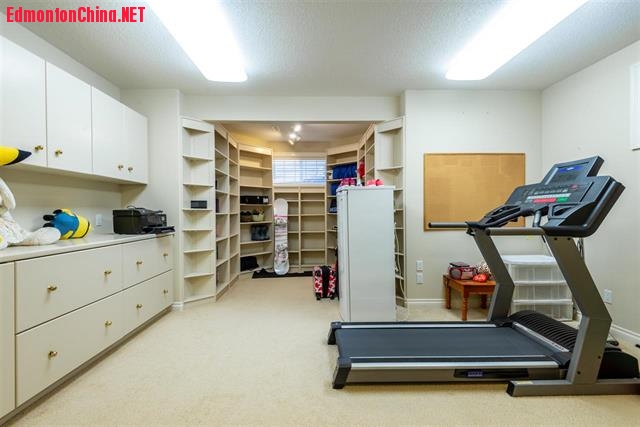

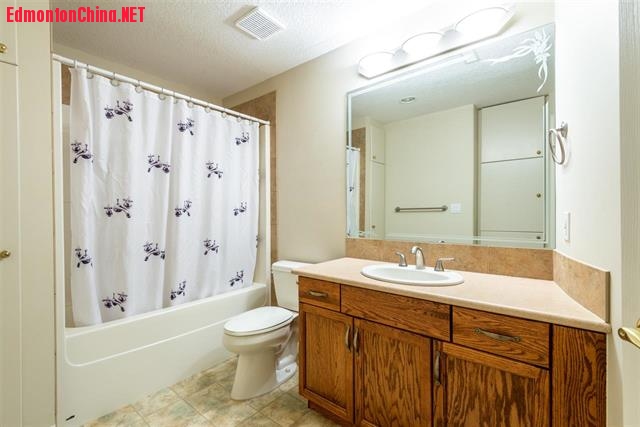

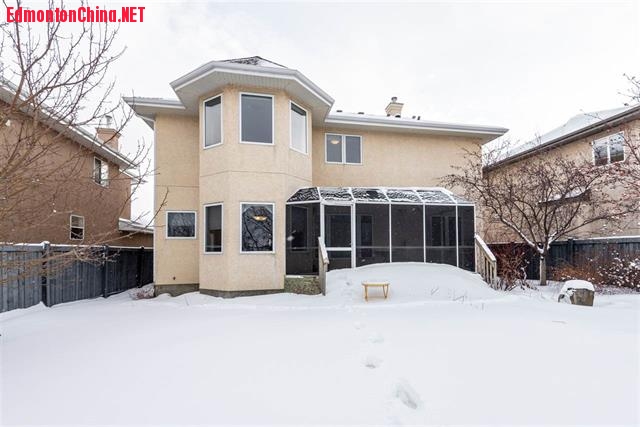
9 q7 X) w) N) Q. i* M3 v地下室整装完成,别有洞天!设有娱乐房、一间卧室、全卫浴间、双重高效燃炉!专业整装后院,草木葱郁,安装了自动洒水系统,甲板设有灯饰和护栏。
4 ~' [ ^$ w6 p* t" \$ a
6 M. [2 O! N. `8 g: q位置便利,临近Terwillegar娱乐中心、多所学校、公园和Leger公交中转站!优质好房,欢迎来赏!; v# `% v2 C/ |- G
* w2 s6 O/ |6 p7 K) V9 ~
Immaculate! This charming custom built 2 storey, 2900+sqft, 3+1 b/r, 4.5 baths home has all splendid things to capture your heart. As you enter, you are welcomed by a souring high ceiling at foyer & spiral stairs. M/F features formal a dining, a den, Gourmet kitchen boasts loads of cabinetry, large eating island & a walkthrough pantry that leads to your spacious M/F laundry room, living room has a gas fireplace & custom wall to ceiling shelving, breakfast nook & powder room completed this level.
' R3 O, q$ X' e5 F0 C+ m& Q7 ~3 p1 i$ ^! s* F0 E0 T
Upstairs you will find King Size Master b/r w/ sitting area, 4 pc ensuite & a walk-in closet, 2nd generous sized b/r with 4pc ensuite, 3rd b/r, a family bath, large bonus room features vaulted ceiling, a gas fireplace & wall to ceiling shelving. The builder developed basement features a rec room, a 4th b/r, another full bath, dual HWT's/furnaces. The professionally landscaped yard has an in-ground sprinkler system, lighting & screened in rear deck. Located close to TRC, schools, Leger transit centre, parks.( k( W4 e: A5 Z7 U4 I) W
# P* B* _7 e% \# V
 " d$ j5 E+ U/ T7 Y' Q" B& ^. D
! f% { M0 U# X" }% P2 ^4 H% J
# A) S, H8 G8 L+ v5 b$ K) ^
 ! y( X) l, i- @
 Z5 s1 L; b6 i: B# L8 ^* S( Y
# R6 H( G/ m5 I; n8 j ~ e
 9 o7 l) ]8 K4 G3 N- T0 J: c* B
, u# O- b7 a5 f }
 6 Z4 E6 o( K% j# `2 s/ Y
 & a0 F3 H# V. A3 u& {
5 _' Z+ o( {! f4 j; x
 ' l% i/ l2 @( M; j6 G6 o
# j; d$ g: Q5 I: j# S* t) \2 U, m
 ) Y( ~) T/ N8 e0 ?! R
 ) K' u& q7 W5 r! b
) D" _/ M- v* G( ^; g- d# s: v
1 a s; X( H/ C- G" B
 * _/ ^& @3 Y/ A7 Z1 G. S
: T4 c8 X, r, m1 h% Y2 G/ u$ V: Q1 l
0 e7 }0 o6 D" k4 Y b' i2 v- j+ [! o
' h5 c% H ~& M) h. w, C
 1 e: t4 ~; p/ |; a
 0 i7 a4 B3 |; C3 v2 D
`+ ]6 f+ Q0 I" Y
: s. I! `1 M2 ]* b+ @
/ E4 S8 l" x {
 4 j: k7 d6 q8 W8 |; A" Q6 c: i
|
-
|






 狗仔卡
狗仔卡
 发表于 2019-3-25 13:23

 提升卡
提升卡 置顶卡
置顶卡 沉默卡
沉默卡 喧嚣卡
喧嚣卡 变色卡
变色卡 显身卡
显身卡 楼主
楼主